
In spring 2025 the Schomburg Center for Research in Black Culture opened 100: A Century of Collections, Community, and Creativity, the exhibition marking its centennial. The design studio We Should Do It All designed the show, and The Factory NYC built and installed its fixtures: a walnut and brushed-aluminum intro wall, a long curved display wall that winds through the main hall, a run of freestanding vitrines and tables, a walnut video wall, and the vinyl that carries the exhibition's graphics through the building.
About the project
The exhibition draws on the Schomburg's collections, from Harlem Renaissance publications to manuscripts and artwork, and it sits in the Center's galleries on Malcolm X Boulevard through winter 2026. WSDIA's drawing set laid out every element, from the hall plan down to shelf sections and case details. Our job was to turn those drawings into furniture-grade pieces that could hold rare objects safely and stand up to a long run with the public.
The material palette was consistent across the whole show: edgebanded walnut-veneered plywood, brushed aluminum, clear acrylic, and accents in a few painted and fabric-wrapped colors chosen by the designers. Everything wood was finished in Rubio Monocoat Pure, which keeps the walnut looking natural and matte.
The curved display wall
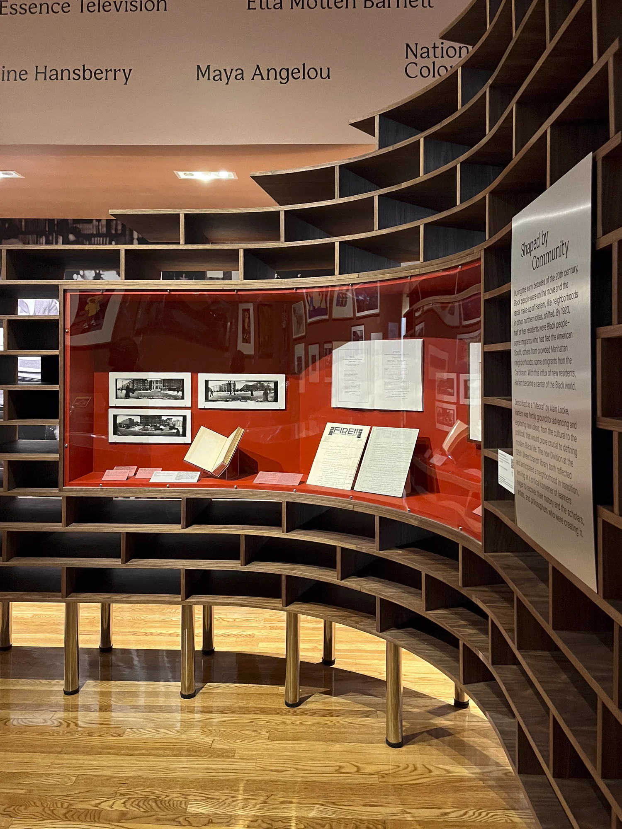
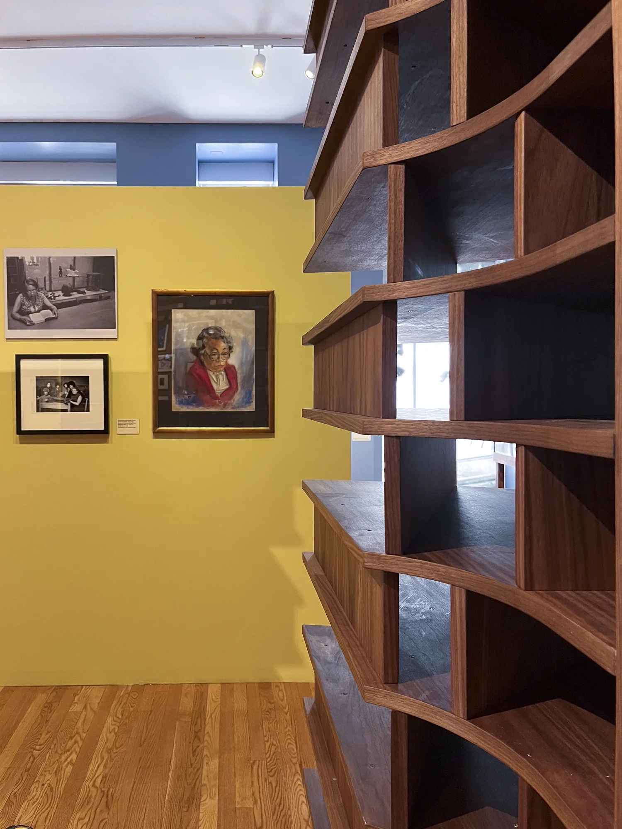
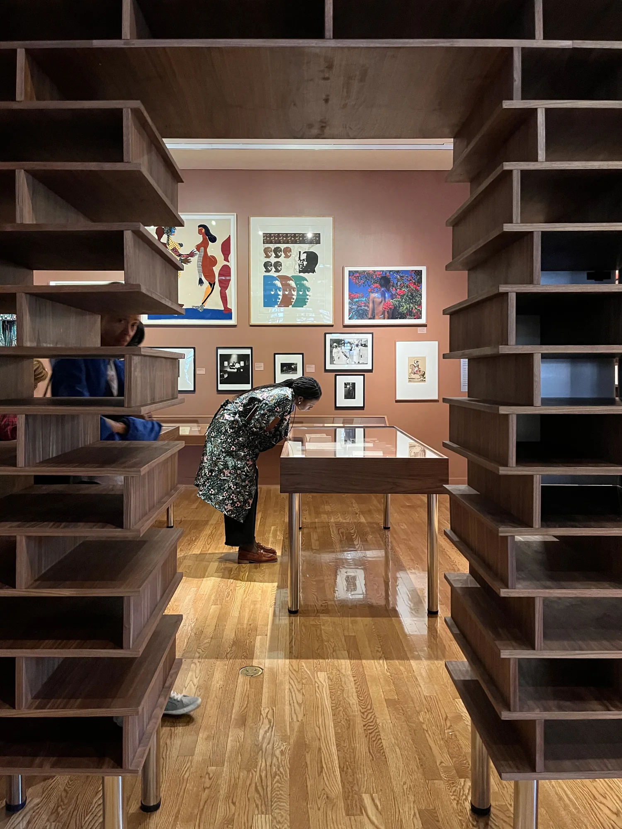
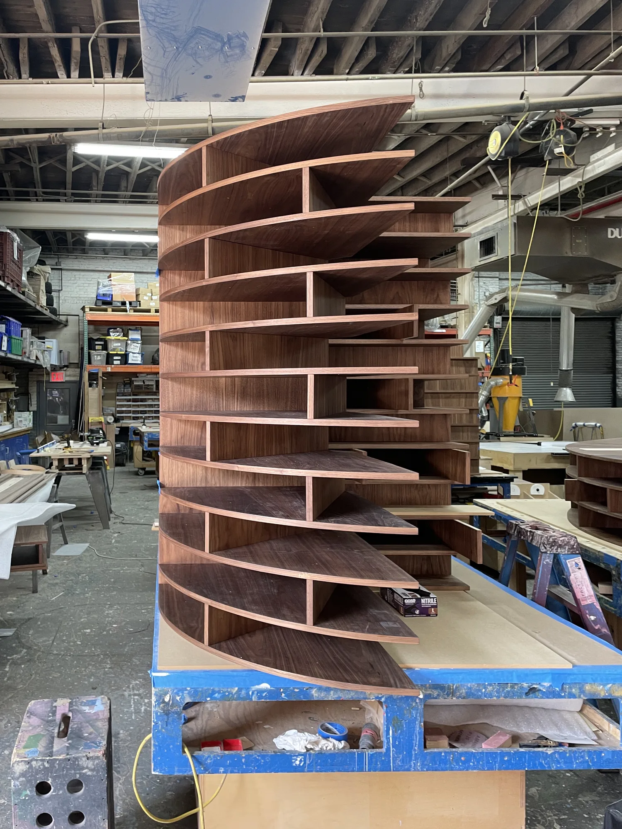
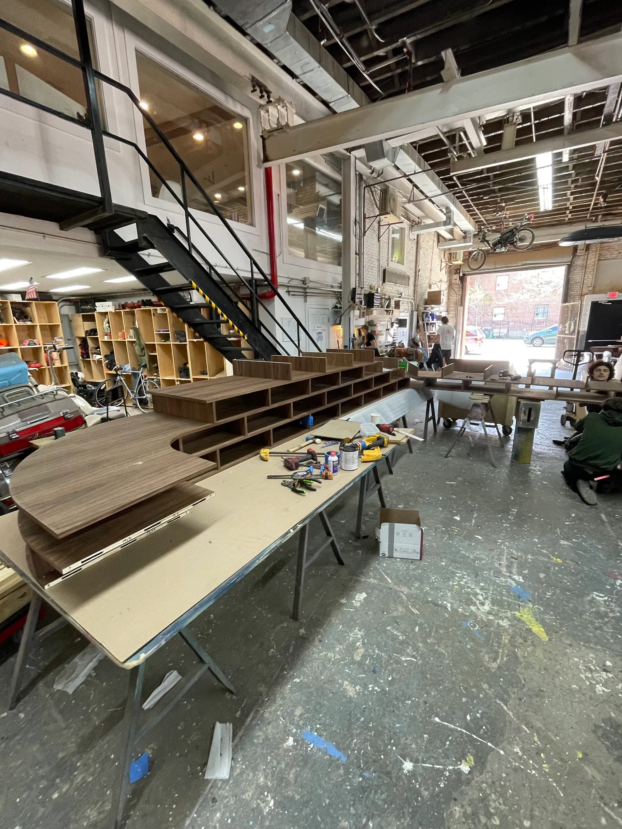
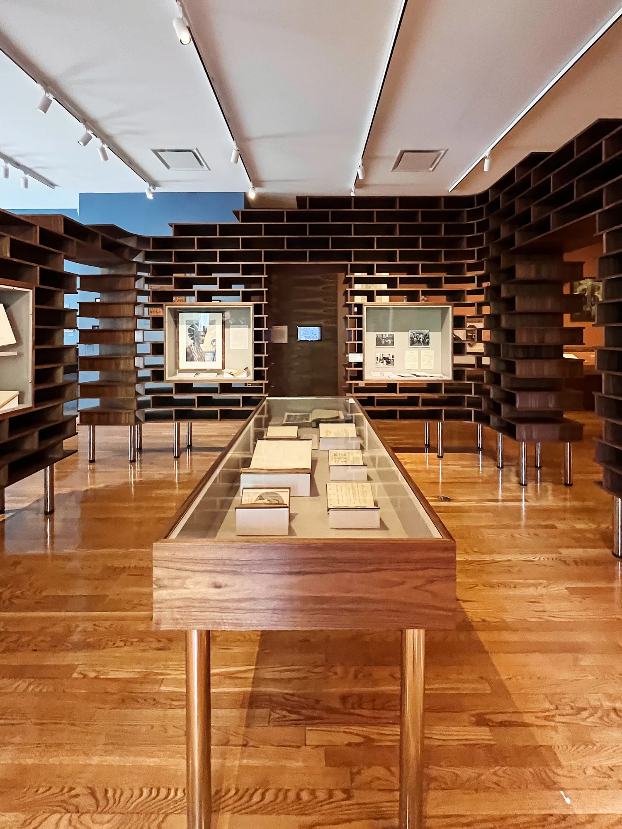
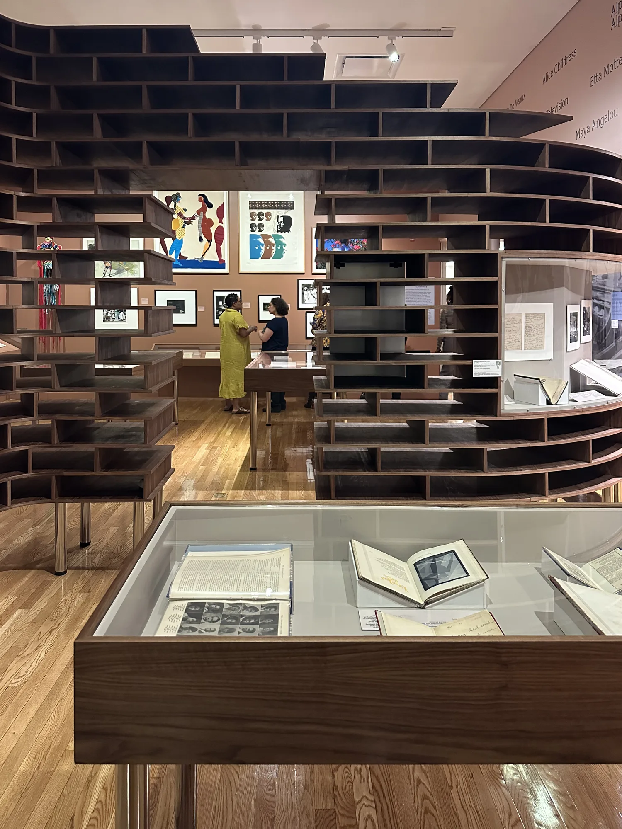
The centerpiece is what the drawings call the dynamic curved display: a wall of stacked walnut shelves, two feet deep throughout, that rises to about ten feet and bends through the room in four sections, each roughly nine and a half to twelve feet long. Built into it are double-sided display cases, a curved case, and walk-through portals that frame views from one part of the gallery to the next.
WSDIA's design builds the wall from a stack of horizontal slabs, each with its own profile. We cut the parts on our CNC, edgebanded every exposed edge in our shop, and joined the panels with Lamello Clamex connectors, so the horizontal runs pull tight edge to edge while the verticals screw in from above. Each section was assembled and checked on the shop floor before it was broken down for delivery. The vitrines set into the wall have captured acrylic fronts and painted interiors, with the colors keyed to the designers' schedule, and the wall stands on matte nickel legs.
The intro wall
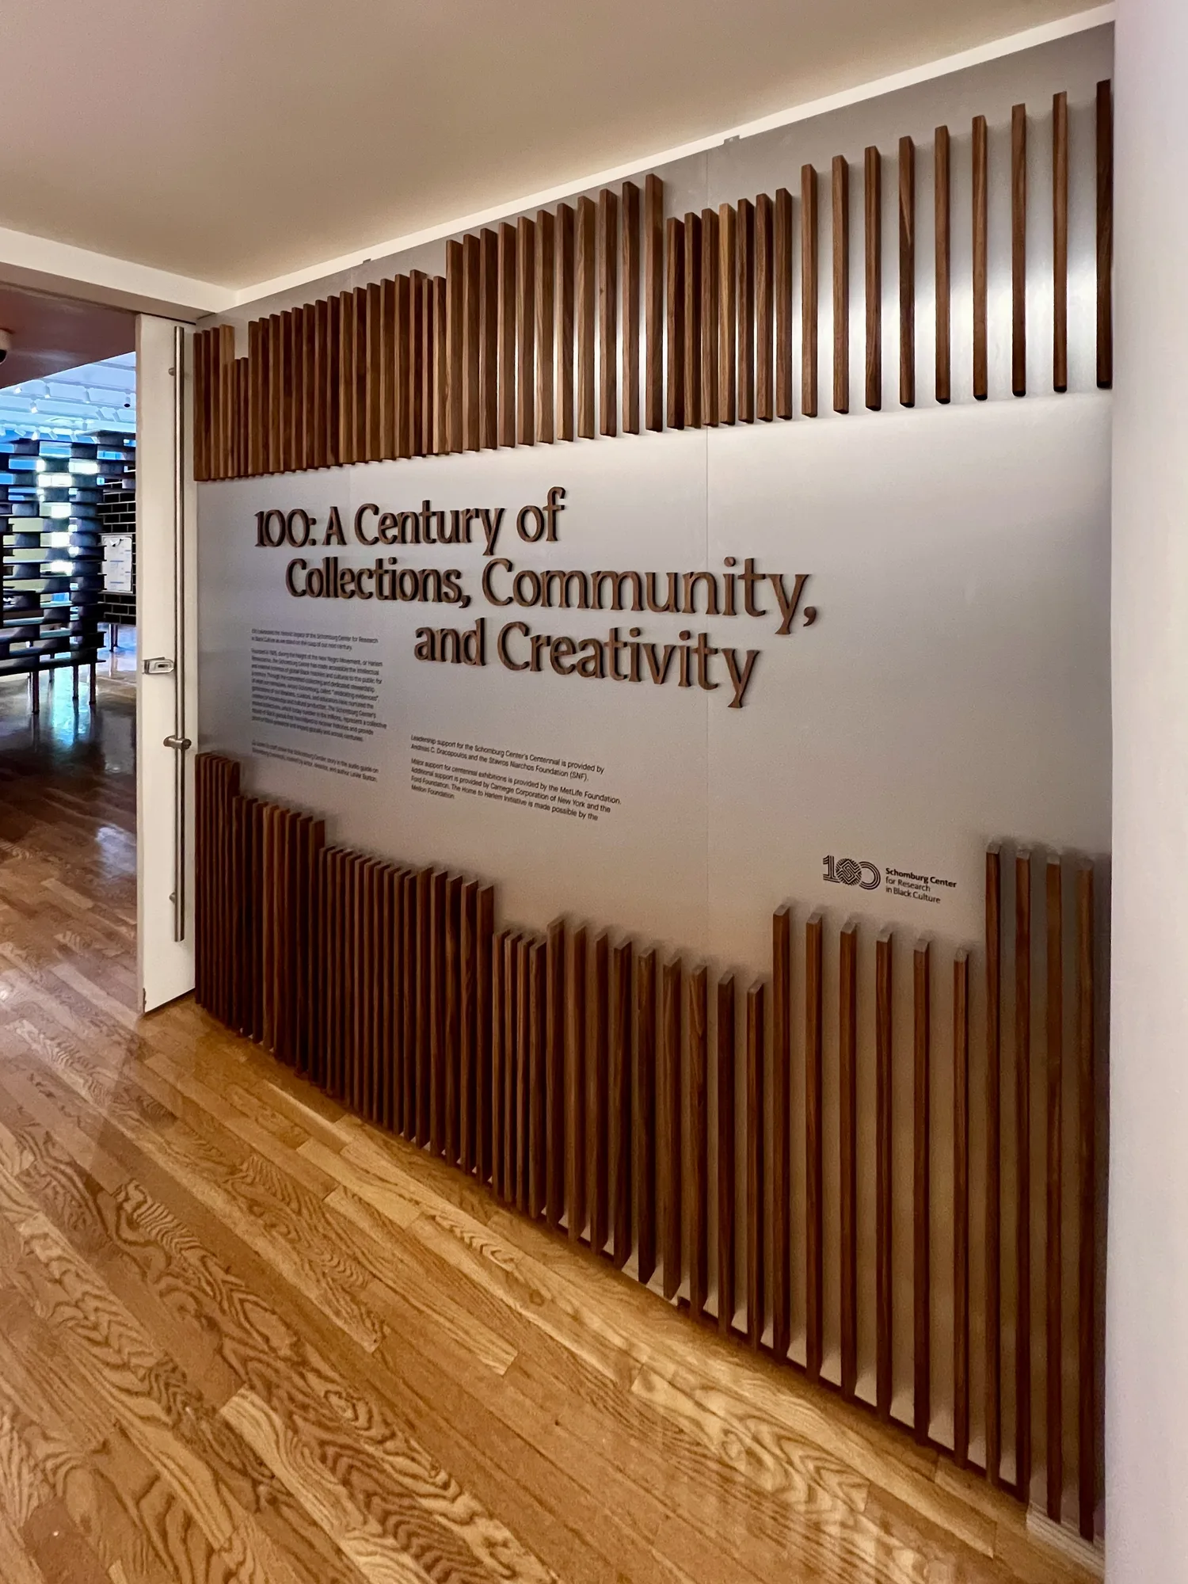
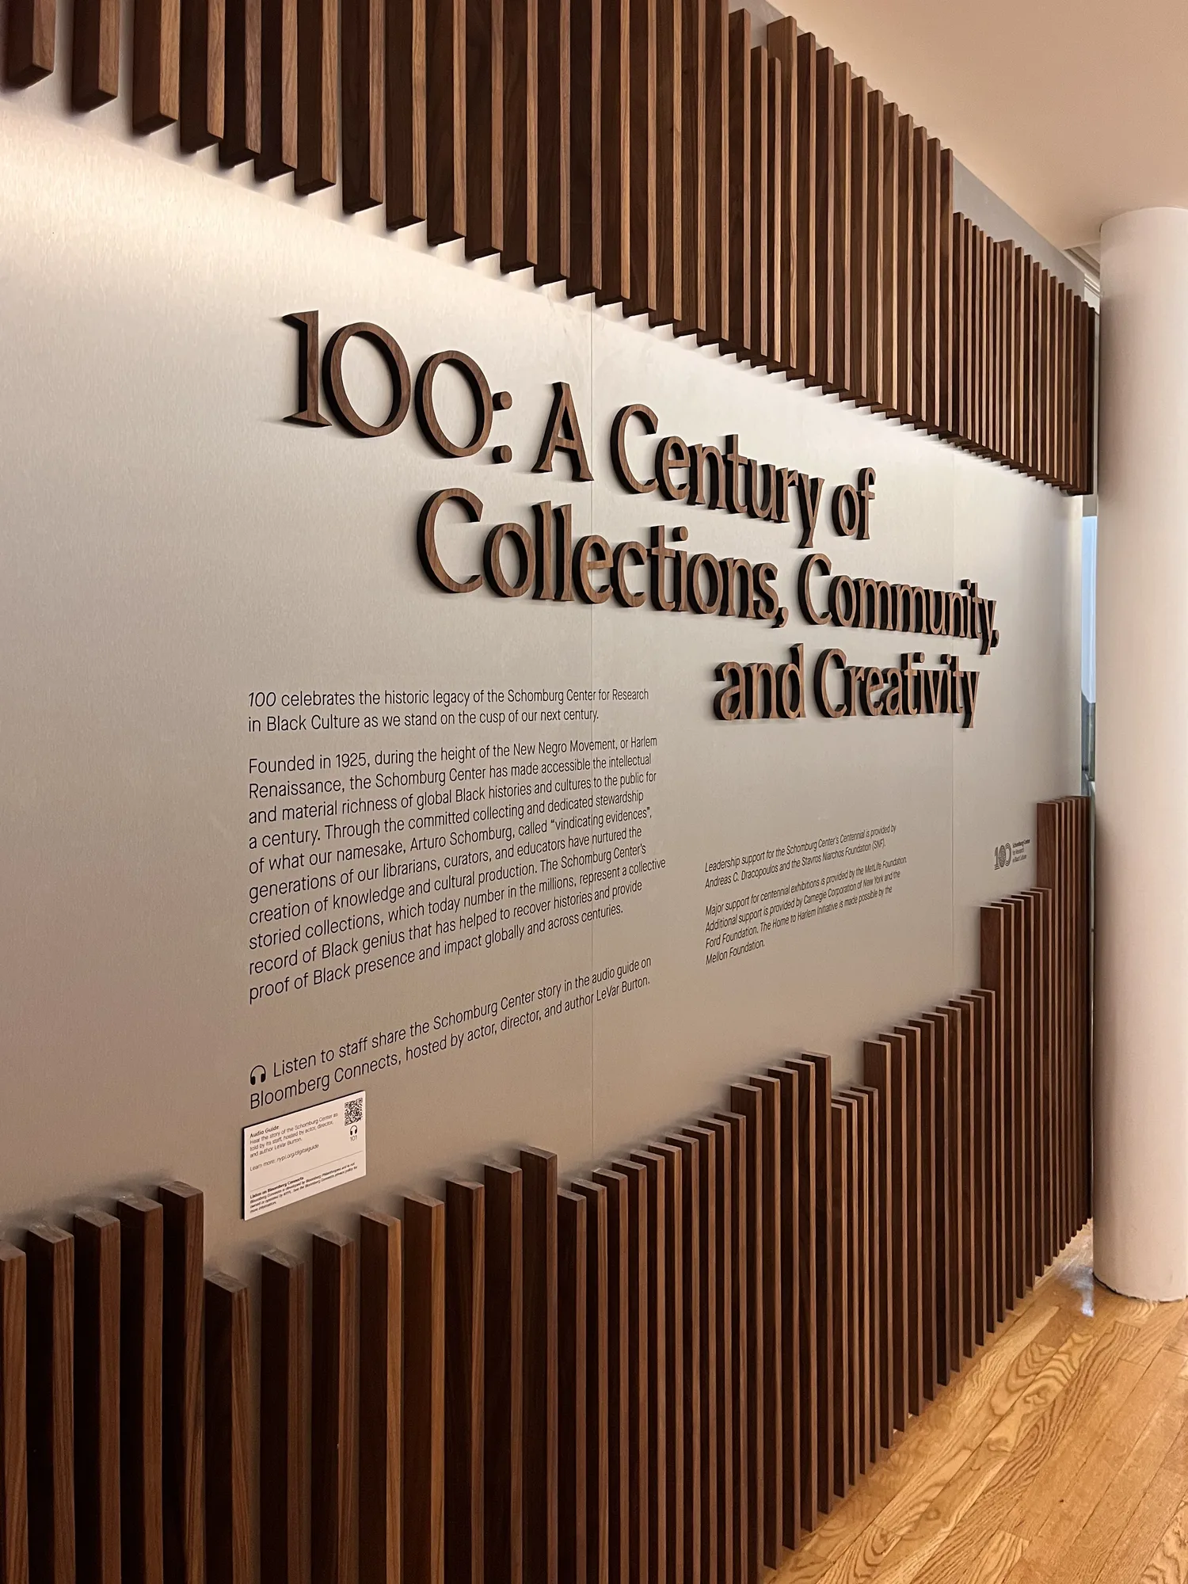
Visitors meet the exhibition at an intro wall just over eight feet wide. It is a flat panel faced in brushed aluminum Chemetal laminate, with solid walnut slats of varying heights running along its base and top. The panels were laminated first and then pre-drilled on the CNC so the walnut pieces landed exactly where the drawings put them. The wall hangs on cleats, and the exhibition title was applied in die-cut vinyl.
Vitrines, tables and a video wall
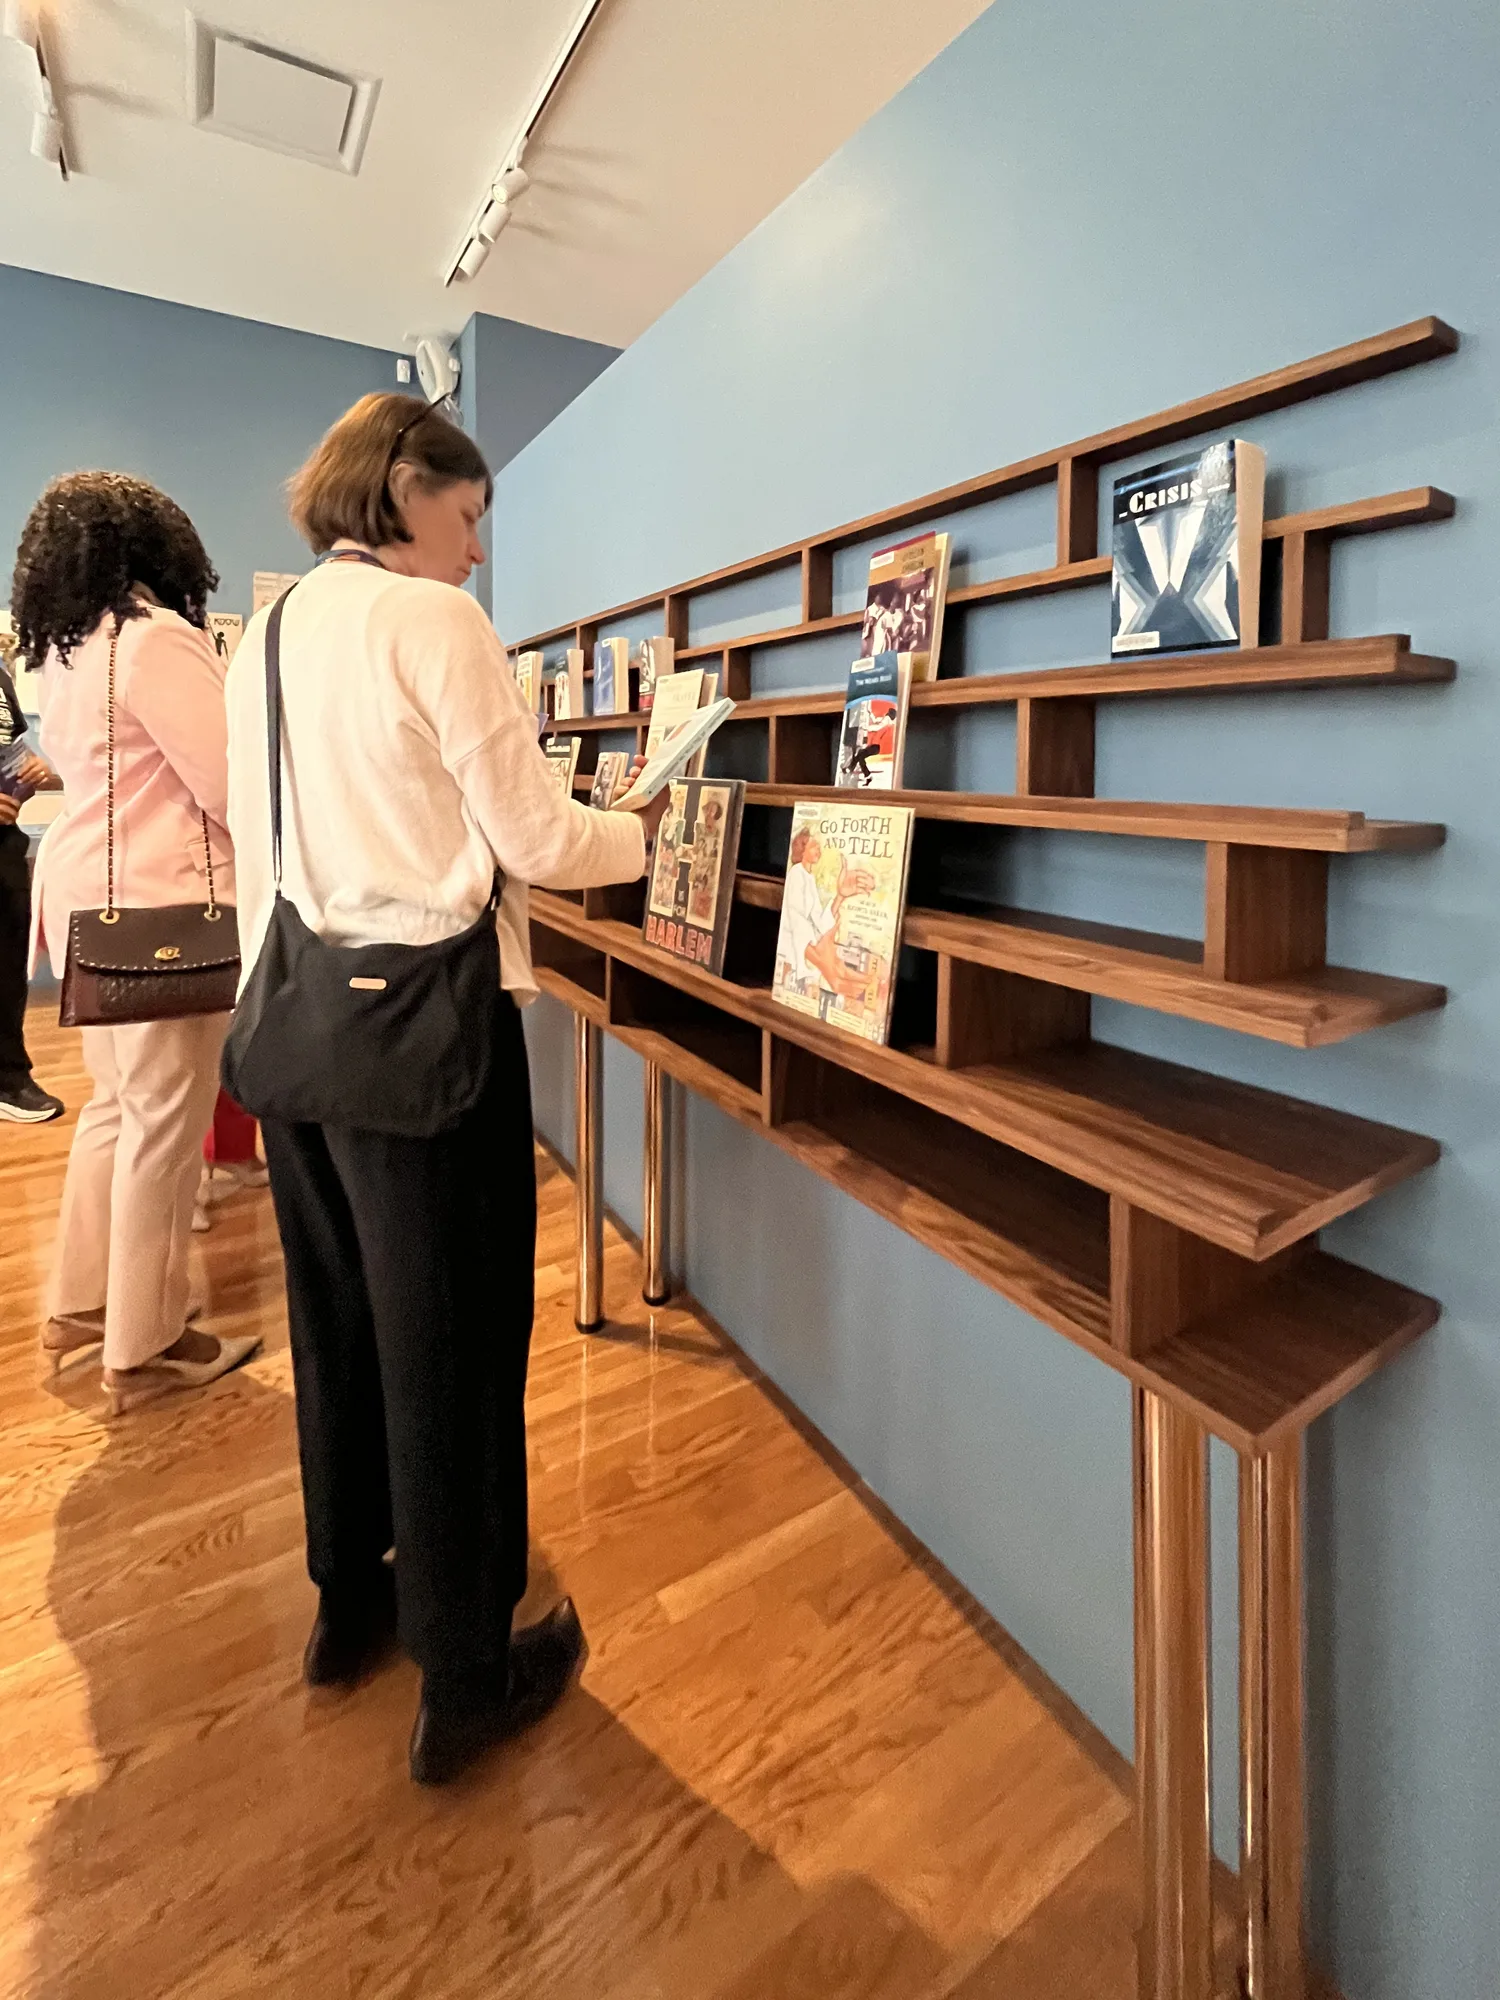
Around the curved wall we built the freestanding casework: display cases in several sizes, a long wall-mounted display shelf with walnut rails, and a display table more than ten feet long. The cases share one construction, a walnut ply frame with an angled or flat pedestal wrapped in printed fabric, under a three-eighths-inch acrylic vitrine. Some stand on brushed nickel legs and some on laminated walnut legs. Because the cases hold archival material, the acrylic is held with security screws and the backs have latches and locks.
Partway through the build the scope grew to include a video wall, a flat walnut panel almost nine feet wide with the grain running horizontally and built on the same MDF-and-slat construction as the intro wall.
Graphics and install
The exhibition graphics ran through the lobby and galleries: brushed-metal vinyl wraps on walls and columns, die-cut lettering, and printed panels on CNC-cut Sintra and aluminum plate, produced with our print partner TwoPoint8. The fixtures were built over about two weeks in April 2025. Our crew then installed everything at the Schomburg in two days, ahead of the VIP preview and the public opening on May 8.
The walnut wall now sets the route through the main hall, with a century of the Schomburg’s collections displayed along it.